Listen to this article
Take the story with you. Choose a voice and a pace that suits you.
Or listen in another language / choose a voice
Getting your device voices ready…
The voice follows the displayed language and your browser’s regional preference when available. You can choose another narration voice.
The Hoskins Building Australian Timber Design Awards story starts with an upset. On Wednesday 21 October 2026, at Sydney’s Museum of Contemporary Art, the Grand Prix of the 27th Australian Timber Design Awards went not to a billion-dollar harbourside market but to a school building in Wollongong — one designed so its frame can be taken apart again.
Information verified through 26 October 2026.
The Hoskins Building at The Illawarra Grammar School was named Overall Winner after first winning the Public Building category, the school announced. The field it beat included Sydney Fish Market and The Cutaway at Barangaroo. Judges called it “an extremely well executed building, and a proud beacon for what we should be building in Australia”, praising design quality, engineering rigour, prefabrication and building performance, via the school.
How the Hoskins Building Australian Timber Design Awards win was built
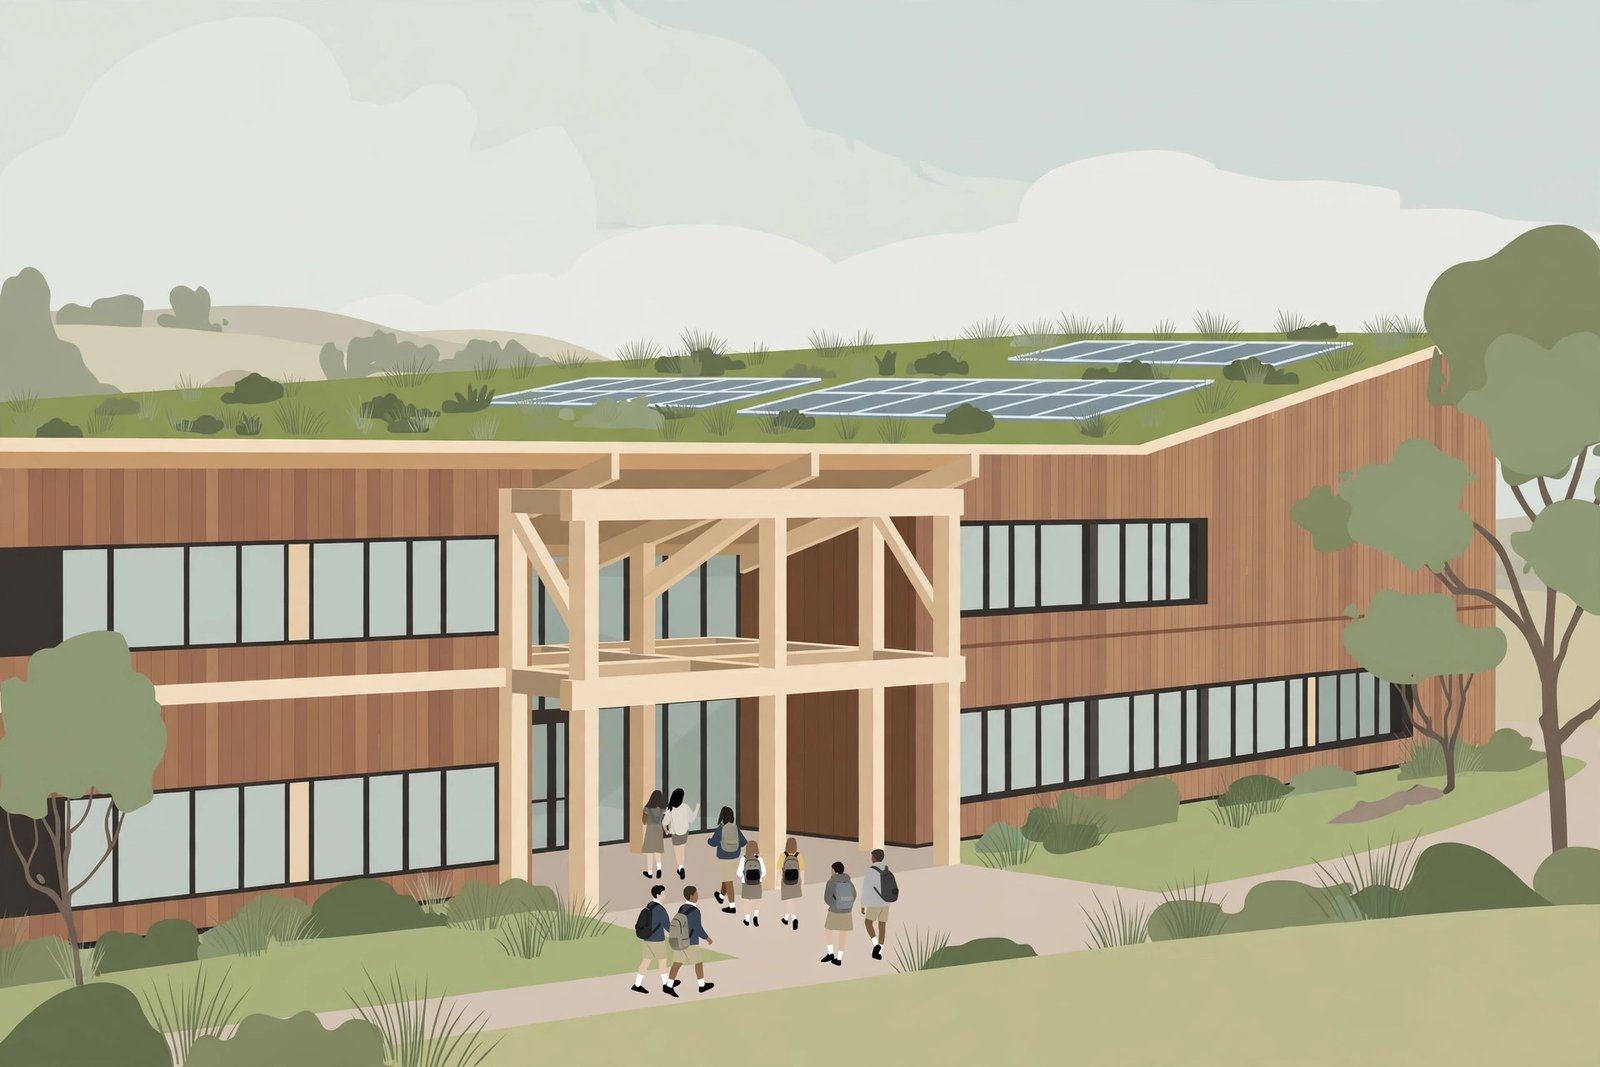
The building is a cross-laminated timber Passivhaus school, and the construction choices are specific. Every beam and column is cross-laminated timber rather than glulam, a switch the architects say cut the overall price by 10 per cent, Wood Central reported. Austria’s KLH Massivholz supplied 3,850 square metres of cross-laminated timber for the structure. Rohrig built it.
The detail people will repeat is the connections. Hilti quick connectors join the columns and beams. The architects said that meant no propping during installation — and that the whole post-and-beam frame can come apart in future without screw fixings. Judges praised that technical innovation for allowing “longer term circularity”, according to Wood Central’s winners report.
Performance matched the joinery. The school recorded an airtightness result of 0.15 air changes an hour at 50 pascals, four times better than the 0.6 the Passivhaus standard allows, and the design cuts heating and cooling demand by 80 per cent, the practice said via Wood Central. Its timber stores more than 600 tonnes of carbon dioxide. A 1,000-square-metre green roof and 40 kilowatts of rooftop solar sit above classrooms, a lecture theatre, STEM facilities and a Junior Library. The building opened in May 2026, and it is still awaiting final Passivhaus certification, according to the architects’ entry reported by Wood Central.
Inside, every cross-laminated timber wall was left exposed, with spruce panels on one side for acoustics. Local blackbutt covers 20 per cent of the floors. Little was wasted: the architect used the few offcuts for small joinery jobs at home.
The façade tells the same story in a different register. The school accepted cladding the building in timber — Abodo thermally modified radiata pine, pre-oiled so it would weather evenly — which the practice called “one of the rare occasions, where a school has accepted to clad a building in timber”, via Wood Central. Most of that façade has already turned silver. A school that silvers gracefully while its heating demand sits 80 per cent below a conventional build is making its argument to every parent who walks through the gate, no plaque required.
The wider Australian Timber Design Awards 2026 winners list
The Australian Timber Design Awards 2026 winners around the Grand Prix show the range timber now covers. Sydney Fish Market, by 3XN with BVN and ASPECT Studios, won Commercial Building; its harbourside roof uses 1,800 cubic metres of spruce glulam shipped from Italy, TimberBiz reported. FJC Studio’s The Cutaway at Barangaroo took both People’s Choice and the commercial and public fit-out award. Das Studio’s Tonsley Technical College won Sustainability, and Warren and Mahoney’s Adelaide Aquatic Centre won Sports and Recreation, via TimberBiz.
Against that company, a small practice won the night. betti und knut architecture said it had been “quite surprising” to be engaged at all, tendering against much larger practices, and called the Grand Prix overwhelming, according to Wood Central. The practice urged that many more schools be built this way, so students learn sustainability from the building around them. Principal Dr Julie Greenhalgh said students already enjoy learning in “such a beautiful and inspiring space”, via the school.
Analysis: Award juries often reward scale. This one rewarded a mass timber school building Australia can actually copy: a public building type every town needs, built tighter than the standard demands, priced below the glulam alternative on its architects’ figures, and designed to be unbuilt rather than demolished. If the frame really does unclip decades from now and its timber starts a second life, the Grand Prix will look less like a prize for one school and more like a specification for the next hundred.
Sources
- The Illawarra Grammar School, “Hoskins Building: Overall Winner – Australian Timber Design Awards”, 25 October 2026, https://www.tigs.nsw.edu.au/news/hoskins-building-overall-winner-australian-timber-design-awards/
- Wood Central, “CLT Passivhaus School Has a Frame That Unclips”, 22 October 2026, https://woodcentral.com.au/clt-passivhaus-school-hoskins-building/
- Wood Central, “Australian Timber Design Awards Winners for 2026”, October 2026, https://woodcentral.com.au/australian-timber-design-awards-winners-2026/
- TimberBiz, “Australian Timber Design Award winners”, 22 October 2026, https://www.timberbiz.com.au/australian-timber-design-award-winners-6/
Leave a comment
Comment as a guest and verify your email, or sign in or create a reader account. Guest comments reach our review queue after email verification; account holders can submit directly for review.