Listen to this article
Take the story with you. Choose a voice and a pace that suits you.
Or listen in another language / choose a voice
Getting your device voices ready…
The voice follows the displayed language and your browser’s regional preference when available. You can choose another narration voice.
Today, Sunday 22 November 2026, is the last day of the Barcelona Pavilion glass labyrinth. For eleven days the installation, titled Pavilion-Labyrinth, has stood on the travertine podium of the Mies van der Rohe Pavilion in Barcelona, turning one of the most open floor plans ever built into a maze you navigate by reflection. It opened on 12 November 2026 and closes tonight (ArchDaily).
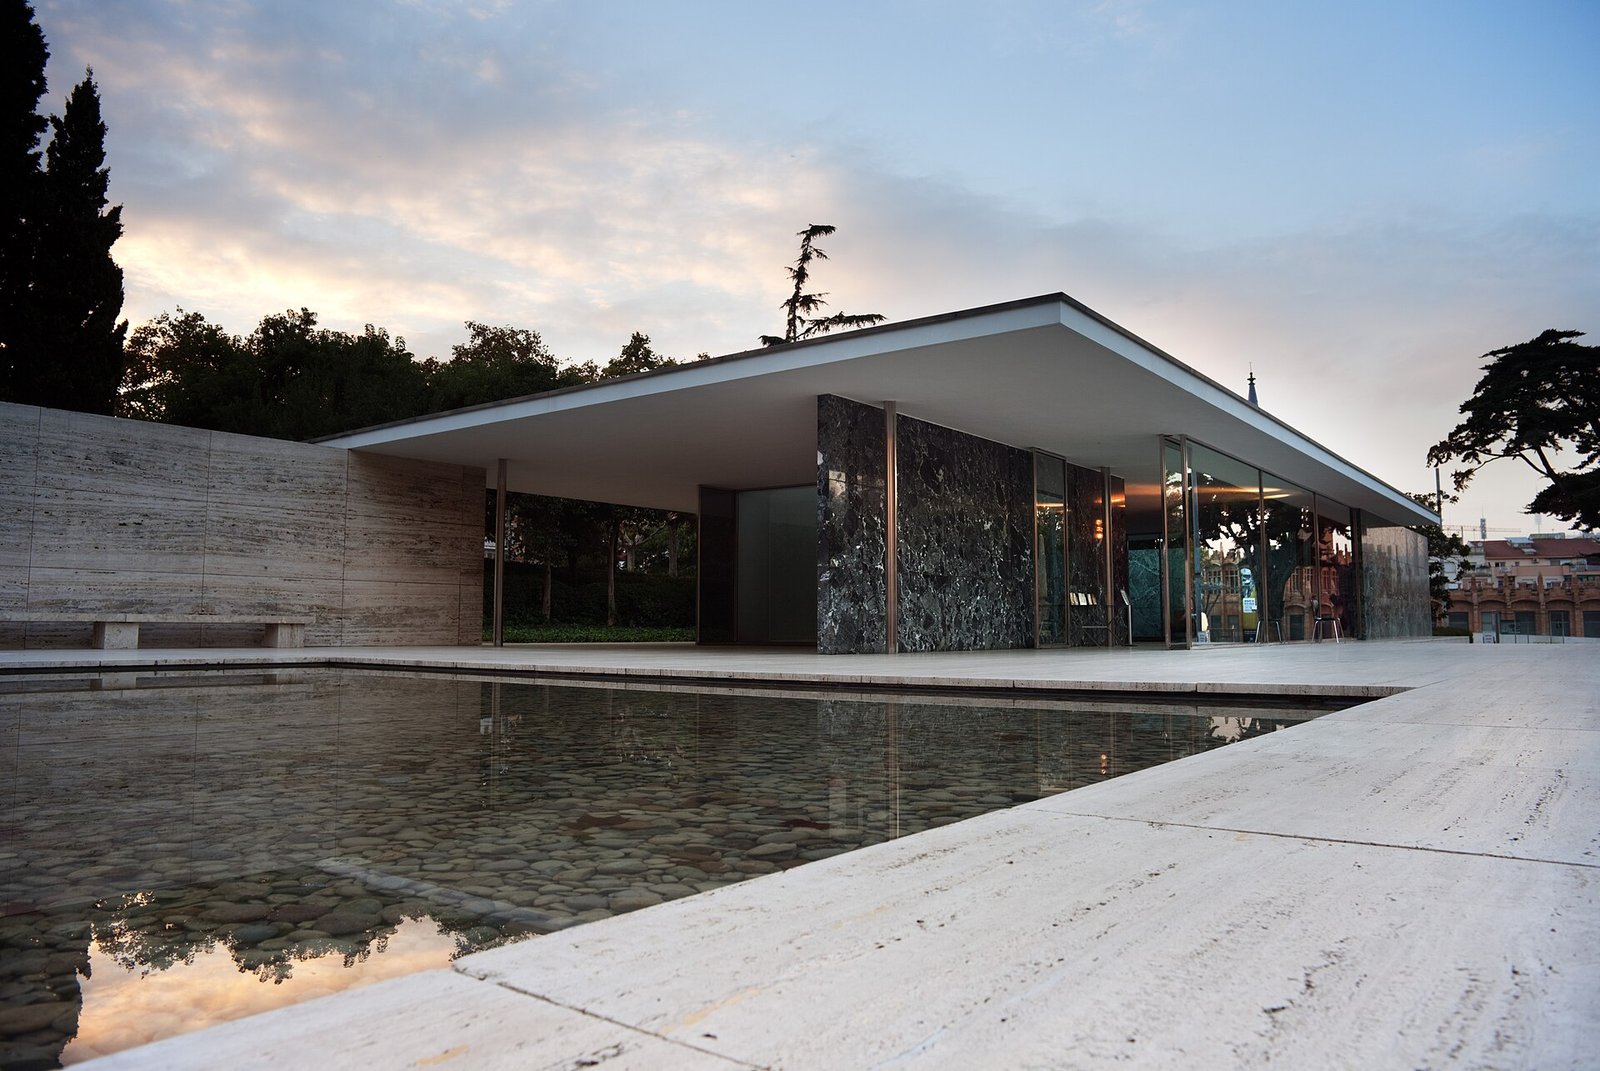
The pavilion underneath it needs little introduction, but its history explains why architects keep returning to argue with it. Ludwig Mies van der Rohe and Lilly Reich designed it as the German Pavilion for the 1929 International Exposition in Barcelona, built from glass, steel and four kinds of stone, and it was dismantled in 1930, a year after the fair closed (Fundació Mies van der Rohe). Work on a permanent reconstruction began in 1983 and the rebuilt pavilion opened on its original site in 1986 (Fundació Mies van der Rohe).
Information verified through 22 November 2026.
Barcelona Pavilion glass labyrinth: 343 panels on the travertine podium
Start with the numbers, because the whole piece runs on them. The 343 glass panels Barcelona Pavilion visitors have been threading their way through are iridescent laminated glass, each one 1.10 metres wide and 3.10 metres high (Archiproducts). Neither dimension is decorative. The width matches the module of the travertine floor tiles; the height matches the pavilion’s own walls (Arquitectura Viva).
The construction is almost stubbornly simple. Two components do everything: laminated-glass panels of 4+4 millimetres, and cross joints formed from U-shaped aluminium profiles — 686 joints in total, linking the panels into a single interdependent system (Archiproducts). Each panel sits on a joint of the paving, following the floor grid exactly. Nothing is drilled. Nothing in the 1929 building — or its 1986 reconstruction — is altered, and the whole maze can be lifted away leaving the podium as it was (Archiproducts).
Laid out, the panels form an almost symmetrical route of thresholds, deviations and overlapping planes. Walk it and the effect shifts under your feet: a sheet of glass that reads as transparent at arm’s length turns dense a few metres away, and a gap that looked like an exit resolves into another boundary (Archiproducts).
Pavilion-Labyrinth Ciro Najle Josep Ferrando: pushing Mies’s own trick too far
The idea, in the architects’ own framing, is a dare aimed at the original building. Mies and Reich used a handful of free-standing planes — glass, onyx, marble — to make space feel continuous, flowing around corners instead of stopping at doors. Ciro Najle and Josep Ferrando asked what happens if you refuse to stop: keep adding glass planes, on the building’s own grid, in the building’s own materials, until flow tips over into blockage (Archiproducts). In their project description, quoted by Metalocus, they put it this way: where Mies used a limited number of planes for fluid space, “we multiply them until continuity becomes saturation” (Metalocus).
Glass is the right weapon for that argument. It is a boundary you can see through — it stops your body and lets your eyes keep going. One sheet of it is modernist clarity. Three hundred and forty-three sheets, layered, become something else: reflections stack on reflections, the iridescent coating bends the light, and transparency stops behaving like openness (Arquitectura Viva). The Fundació’s curatorial framing, reported by ArchDaily, calls this “transparency as an unsettling boundary” and sets out to redefine transparency “not as neutrality, but as a dense, living, and profoundly contemporary condition” (ArchDaily).
Behind the geometry sits several years of research into the labyrinth itself, from the Cretan myth to the engravings of Giovanni Battista Piranesi (Archiproducts). The installation is supported by Simon, Tvitec Cricursa and Duran Barbarà Constructora (Arquitectura Viva).
The pairing of architects fits the method. Josep Ferrando, born in Barcelona, founded Josep Ferrando Architecture in 2003 and works to a methodology of monomateriality, geometry and efficiency — one material, pushed hard (ArchDaily). Ciro Najle, from Argentina, runs General Design Bureau in Buenos Aires, an architecture, design and research practice, alongside Campo Marzio, a space for contemporary art and architecture (ArchDaily).
A Mies van der Rohe Pavilion intervention, in a line that runs back to 1996
Pavilion-Labyrinth is the final Mies van der Rohe Pavilion intervention of the 2026 season, and it closes a programme the Fundació Mies van der Rohe launched in 1996 to keep the building in active argument with the present (Archiproducts). Earlier contributors to that programme include Enric Miralles and Benedetta Tagliabue, Kazuyo Sejima and Ryue Nishizawa, Ai Weiwei and Andrés Jaque (Archiproducts).
That lineage matters because the pavilion is a strange kind of monument: a reconstruction of a temporary building, kept not as a relic but as a working instrument. The Fundació, created in 1983 by Barcelona City Council to rebuild it, uses these interventions to stress the pavilion’s contemporary relevance, inviting practitioners from different disciplines to test readings of it (ArchDaily). Some past interventions decorated it. This one cross-examines it.
Analysis: the sharpest thing about Pavilion-Labyrinth is what it refuses to do. No foreign material, no new colour, no commentary pasted onto the walls — just Mies’s own glass, counted up until his signature effect reverses. If you can get lost inside the most legible plan in modern architecture, the lesson lands: transparency was never neutral. After tonight the panels come down and the pavilion returns to looking effortless — which was always the trick.
Photo: Ashley Pomeroy, via Wikimedia Commons (CC BY 3.0)
Sources
- ArchDaily — A Glass Labyrinth by Ciro Najle and Josep Ferrando Opens at the Barcelona Pavilion: https://www.archdaily.com/1188518/a-glass-labyrinth-by-ciro-najle-and-josep-ferrando-opens-at-the-barcelona-pavilion
- Archiproducts — Pavilion-Labyrinth: 343 Glass Panels Transform Mies van der Rohe’s Pavilion in Barcelona: https://www.archiproducts.com/en/news/pavilion-labyrinth-343-glass-panels-transform-mies-van-der-rohe-s-pavilion-in-barcelona_112820
- Metalocus — Rediscovering the Mies van der Rohe Pavilion: “Pavilion-Labyrinth” by Ciro Najle + Josep Ferrando: https://www.metalocus.es/en/news/rediscovering-mies-van-der-rohe-pavilion-pavilion-labyrinth-ciro-najle-josep-ferrando
- Arquitectura Viva — Pavilion-Labyrinth, by Najle and Ferrando: https://arquitecturaviva.com/articles/pabellon-laberinto-de-ciro-najle-y-josep-ferrando
- Fundació Mies van der Rohe — The Pavilion: https://miesbcn.com/the-pavilion/
Leave a comment
Comment as a guest and verify your email, or sign in or create a reader account. Guest comments reach our review queue after email verification; account holders can submit directly for review.