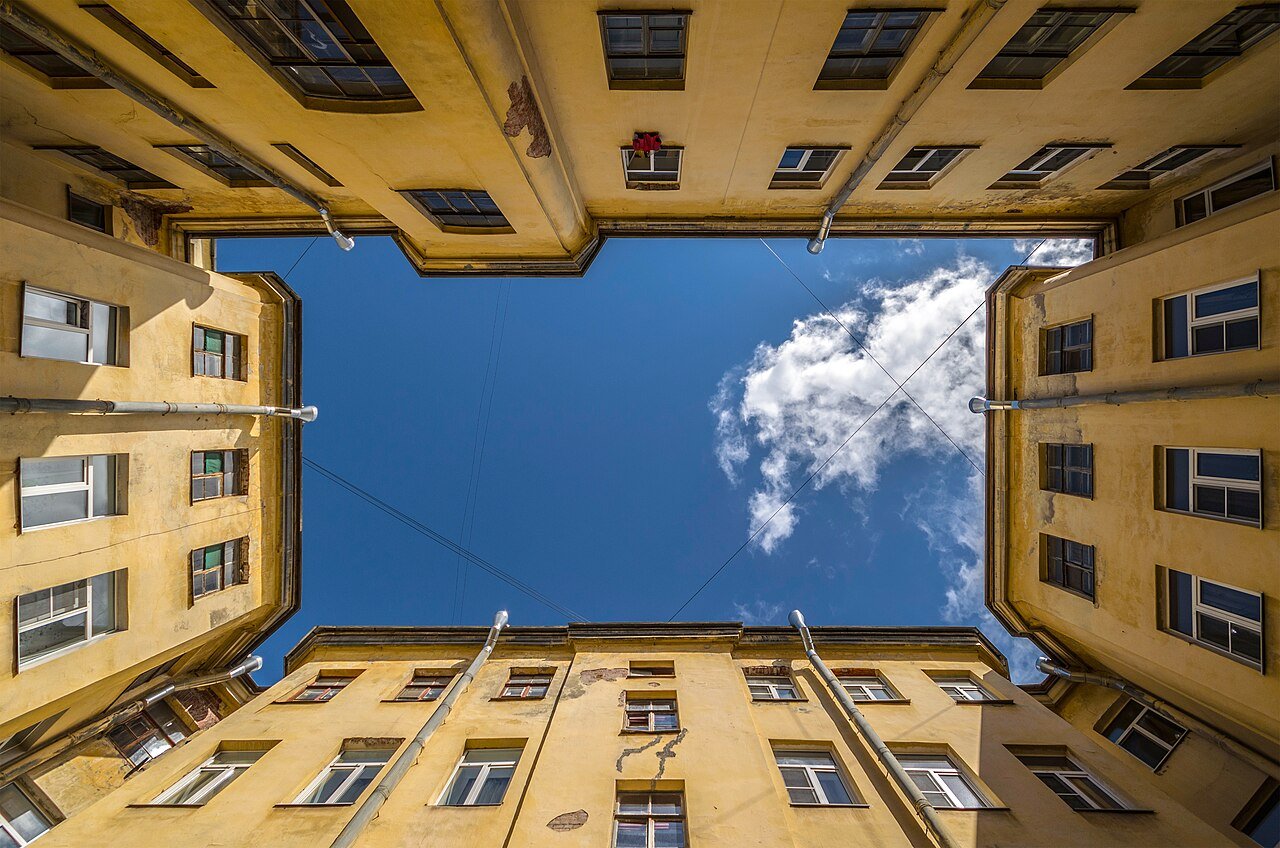

A building’s relationship with its setting begins in ordinary decisions: where an opening goes, which materials are available, and how a room is used through the day. Repeated over generations, such decisions can create recognizable local forms.
The ICOMOS charter on built vernacular heritage, ratified in 1999, treats these buildings as expressions of community and relationships with territory. Its preservation framework recognizes a living process shaped by continuing use and adaptation. Vernacular heritage is therefore more than a catalogue of picturesque exteriors. [1]
Ask how a form works
A deep shaded edge, a compact arrangement of rooms, or a carefully placed courtyard should invite investigation rather than instant imitation. What climate, household pattern, and material practice made the feature useful? Would it perform the same way in another setting?
The questions matter because appearance can travel more easily than function. A copied facade may reproduce a visual identity while losing the conditions that gave its features purpose. Studying a building means looking at its operation as well as its outline.
Tradition includes revision
Older forms also need to be considered alongside present expectations for accessibility, safety, and comfort. Respect for inherited knowledge need not require preserving every inconvenience. The design challenge is to identify what remains useful and what needs to change.
Vernacular architecture offers an argument for close attention to place. It encourages designers to examine existing practices before assuming that a standard solution will suit every site. Its value lies partly in the questions it teaches us to ask: about materials, seasons, maintenance, and daily routines. Learning from that knowledge is more demanding, and more interesting, than borrowing a familiar roofline.