Listen to this article
Take the story with you. Choose a voice and a pace that suits you.
Or listen in another language / choose a voice
Getting your device voices ready…
The voice follows the displayed language and your browser’s regional preference when available. You can choose another narration voice.
The ZIN Brussels International High-Rise Award winner is, by the standards of skyscraper prizes, an odd champion. It is not the tallest entry. It is not new. ZIN, in Brussels’ North District, won the International High-Rise Award 2026/27 on 3 November 2026 at Frankfurt’s Paulskirche, selected from more than 1,000 towers completed worldwide over the past two years and from 30 nominees in 12 countries (Befimmo). It is the first Belgian project to win. The prize, presented jointly to developer and architects, carries €50,000 and a statuette by artist Thomas Demand.
Information verified through 19 November 2026.
ZIN Brussels International High-Rise Award winner: a paradigm shift, in the jury’s words
The jury called ZIN a paradigm shift in high-rise construction, putting transformation, resource efficiency and mixed use ahead of demolition and new build (Befimmo). Peter Cachola Schmal, director of the Deutsches Architekturmuseum (DAM), which presents the award with the City of Frankfurt and DekaBank, said it was not “an exclusive landmark, vying to outdo all others in height, but rather an open, generous building, connected to the city” (deutschland.de). Jury chair Brian Yang, a partner at BIG in Copenhagen, praised the transitions between public and private areas and called it an astonishing project that “achieves everything that a high-rise can do in positive terms.”
The International High-Rise Award 2026 finalists make the choice clearer. ZIN beat One Pearl Bank in Singapore, Tencent Tower in Guangzhou, AGE 360 in Curitiba and 88 Walker in Sydney (Befimmo). New-build rivals, most of them. The jury picked the rebuild.
The former World Trade Center Brussels transformation, in tonnes
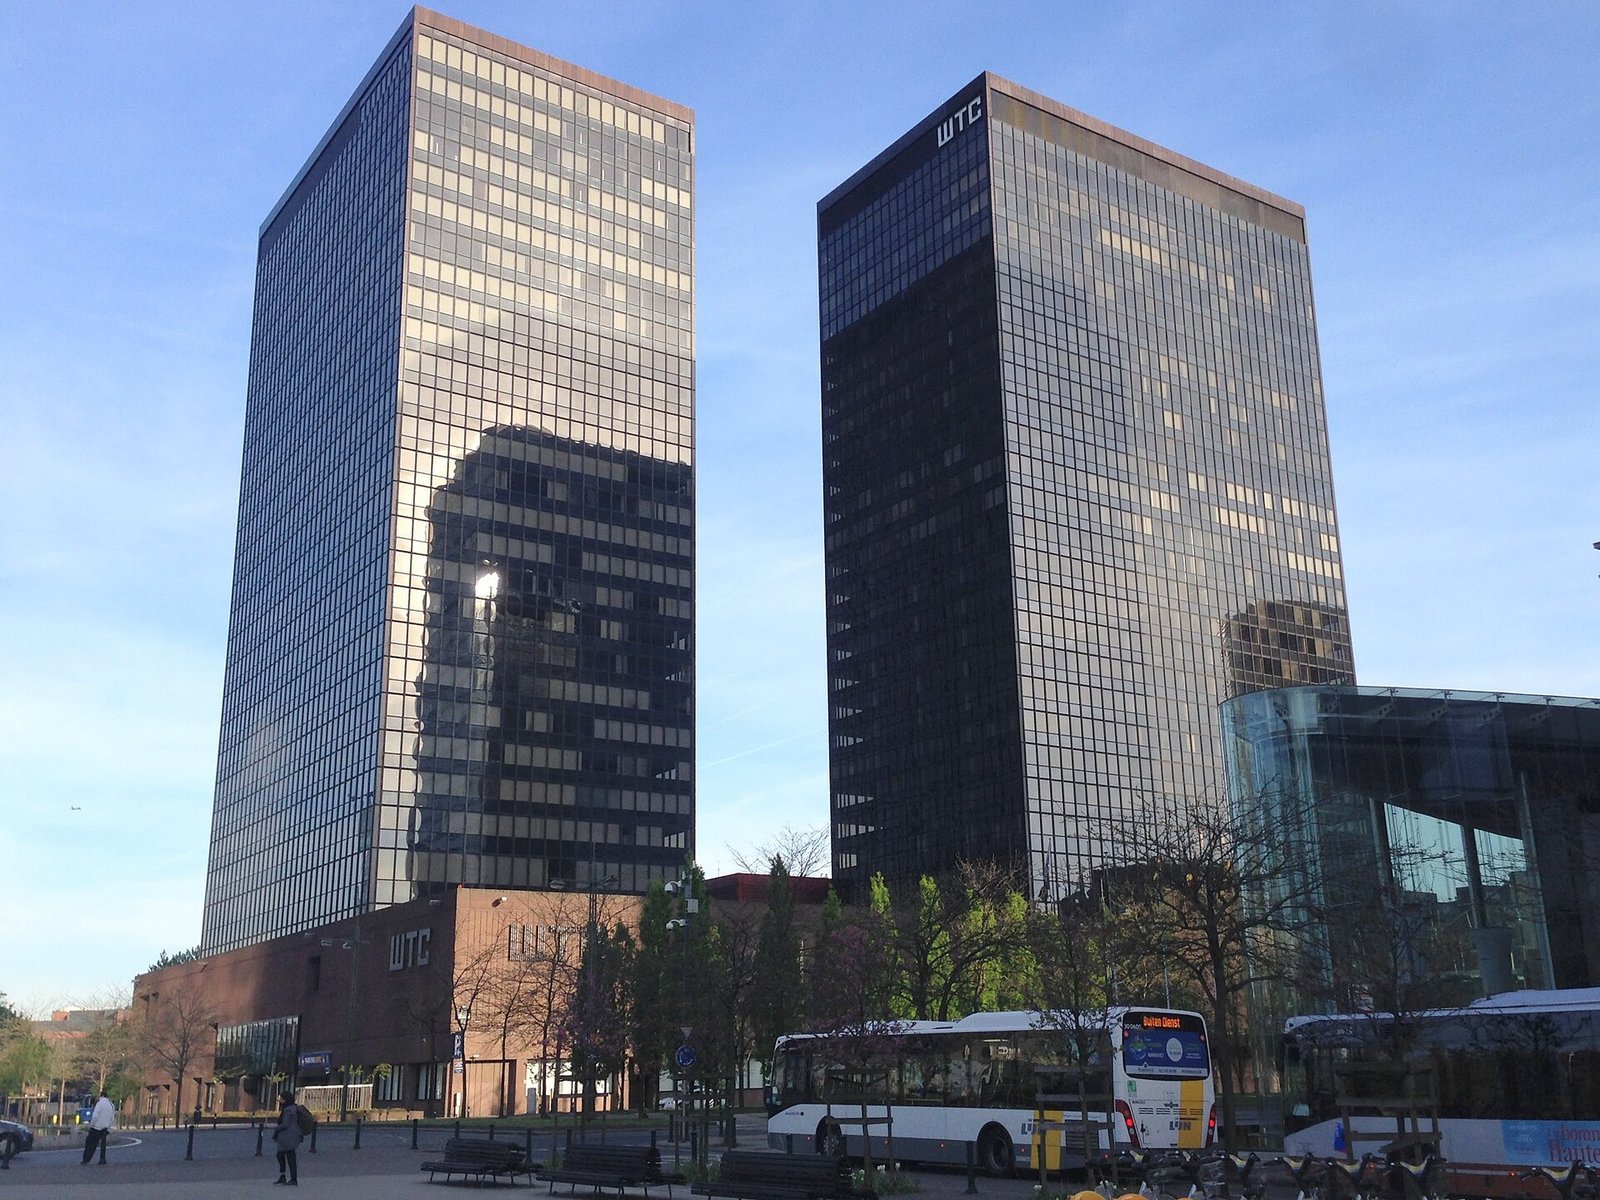
Start with what was kept. The former World Trade Center Brussels transformation retained the concrete cores and underground levels of the 1970s WTC towers and joined them with a new double-height volume (Befimmo). Stylepark’s account adds the harder numbers: during demolition, which began in 2020, only two slender 30-storey concrete cores stood at times, yet the approach salvaged 171,000 tonnes of material — around 85 per cent of the original building mass, over 70,000 cubic metres of concrete (Stylepark). The floor slabs went; the cores stayed, because a structural assessment by 51N4E, Jaspers-Eyers Architects and l’AUC found them sound.
Context sharpens the point. The WTC towers rose under Brussels’ 1960s “Manhattan Plan,” which razed a working-class district across 53 hectares to build a financial quarter modelled on New York (Stylepark). Three towers were completed between 1972 and 1983; a fourth was never built. Within four decades the first two no longer met standards for workplaces or energy use. Demolishing them outright would have repeated the district’s founding gesture. The architects refused it.
ZIN Brussels mixed-use tower reuse, floor by floor
The ZIN Brussels mixed-use tower reuse is the argument the jury actually rewarded. The complex runs to about 115,500 m² and 129 metres, was completed in 2024, and holds BREEAM Outstanding certification (Befimmo). Inside: offices — the Flemish Government is among the occupants — plus homes, a hotel, sports facilities where local clubs can train, food and drink, and publicly accessible space including a rooftop garden and a greenhouse open to hotel and café guests (deutschland.de).
The plan is built to change its mind. A central transverse block has double-height interiors; floors beside it alternate between offices, flats and hotel rooms, and raised floors carry planters so spaces can be replanted and repurposed (Stylepark). Two low-rise structures hold public functions, with exposed concrete and terrazzo forming a threshold between street and interior. A public roof terrace sits on the 29th floor. Befimmo’s chief executive Jean-Philip Vroninks said the project shows “the future of high-rise lies in transforming what’s already there,” and pointed to the North District becoming a mixed neighbourhood rather than a nine-to-five office zone (Befimmo).
Analysis: awards follow fashion, and reuse is fashionable — that alone would not make this verdict interesting. What gives it weight is the arithmetic underneath: 85 per cent of a condemned tower’s mass kept in service, on a site created by wholesale clearance, in a district that emptied at night for fifty years. ZIN joins earlier winners Bosco Verticale (2014), VIA 57 West (2016), Quay Quarter Tower (2022) and CapitaSpring (2024) (Befimmo), and the Best High-Rises 2026/27 exhibition runs at the DAM in Frankfurt — listed by Befimmo to 4 January 2027, by Stylepark to 4 April 2027, a discrepancy visitors should check before travelling. The test now is unglamorous: whether the homes, sports halls and greenhouse stay genuinely public once the prize season ends.
Photo: Der-wuppertaler, via Wikimedia Commons (CC BY-SA 4.0)
Sources
- Befimmo — Brussels’ ZIN named the world’s best high-rise: https://befimmo.prezly.com/brussels-zin-named-the-worlds-best-high-rise
- deutschland.de — International High-Rise Award 2026 awarded to ZIN in Brussels: https://www.deutschland.de/en/topic/culture/international-high-rise-award-2026-frankfurt-architecture
- Stylepark — ZIN: Winner of the 2026/27 International High-Rise Award: https://www.stylepark.com/en/news/international-high-rise-award-zin-51n4e-jaspers-eyers-architects-lauc-architecture-museum-deka-stylepark-magazine
Leave a comment
Comment as a guest and verify your email, or sign in or create a reader account. Guest comments reach our review queue after email verification; account holders can submit directly for review.