Listen to this article
Take the story with you. Choose a voice and a pace that suits you.
Or listen in another language / choose a voice
Getting your device voices ready…
The voice follows the displayed language and your browser’s regional preference when available. You can choose another narration voice.
Most award-winning headquarters are one-offs — statements, not systems. Versola is the opposite pitch. Versola wins Finland Wood Award 2026 precisely because its designers and its jury think the building should be copied: a two-storey glulam office of nearly 3,200 square metres in the village of Vierumäki, built for the timber company Versowood out of Versowood’s own glued laminated timber, Forest.fi reported. Puuinfo Ltd announced the prize at Wood Day in Helsinki on 12 November 2026. Information verified through 15 November 2026.
A glulam office building Vierumäki can stand at the factory gate
The glulam office building Vierumäki got sits in an awkward spot: the border between a large industrial site and a small-scale village, two worlds at entirely different scales. Jury chair Asko Takala, who also chairs the Finnish Association of Architects SAFA, said the building manages to combine the characteristics of its setting while developing them — and that in Versola “wood is both felt and seen, and so is the expertise in architecture and structures,” Forest.fi quoted him.
Puuinfo’s own citation, in Finnish, adds the details English coverage skipped. The massing, placement and window openings use passive solar energy as part of the whole design. The jury praised the building’s communal angle too: it doesn’t serve only its users but connects to the wider area and its community, Puuinfo’s award page says. Grain, knots and the small cracks that come with age are treated as part of the building’s character — natural ageing, written into the citation as a virtue rather than a defect to be detailed away.
The engineering underneath the calm
The frame is a column-beam-slab system in glulam — the load-bearing structure, intermediate floor and roof included — and it contains more than 1,000 cubic metres of Versowood’s own glulam products, Sweco, the structural engineer, records. New types of glulam joints and wooden columns were developed during construction, including console connections designed for the site with Peikko Group, and an intermediate-floor solution that lets second-floor columns attach rigidly while beams connect in several directions, Sweco says. Thanks to mechanical joints, the wings can be modified later as needs change.
The numbers behind the calm interior: a lifecycle carbon footprint of 15 kgCO2e per square metre per year, clearly below the stricter limit for office buildings in Finland’s Building Act, and the highest Platinum level of LEED certification, verified by carbon calculations, Sweco reports. The building’s energy class is A; it draws district heating produced at the factory area, uses factory waste heat, and generates some power from solar panels. Staff moved in during autumn 2025. The interiors were designed by Studio Joanna Laajisto, and the main contractor was Varte Lahti, Puuinfo lists.
Versola wins Finland Wood Award 2026: the jury’s reasoning
The Puuinfo Wood Award Planetary Architecture pairing won against a field of 21 entries from across Finland — public buildings, housing, learning environments, leisure buildings and infrastructure — with ten shortlisted after pre-selection, Puuinfo says. The award, given since 1994, is now in its twenty-ninth year. The public vote went elsewhere: to Puusauna, a sauna by Jaakko Torvinen’s firm built from minimally processed wood — knotty pine top logs for columns, solid timber beams — with a wide roof and tea room nodding to Japanese wooden architecture.
Architect Pekka Pakkanen of Planetary Architecture said the starting point was a flexible, standard-type office building, meant to work as a gateway to the factory area and a meeting place for employees in very different roles. Wood, in his words, is “pretty much unbeatable” as a frame material, not least because a wooden frame acts as a long-lasting carbon store, Forest.fi quoted him.
Analysis: Read the jury’s praise closely and the compliment is almost backhanded: this is a headquarters being honoured for behaving like a kit. That is the point. Flexible timber office building design only changes construction habits when it stops being bespoke — when the same column-beam-slab logic can carry a school or a daycare centre, as Takala suggested it could. Versola’s test won’t be this award. It will be whether a second and third building get built from its system by people who never met its architects.
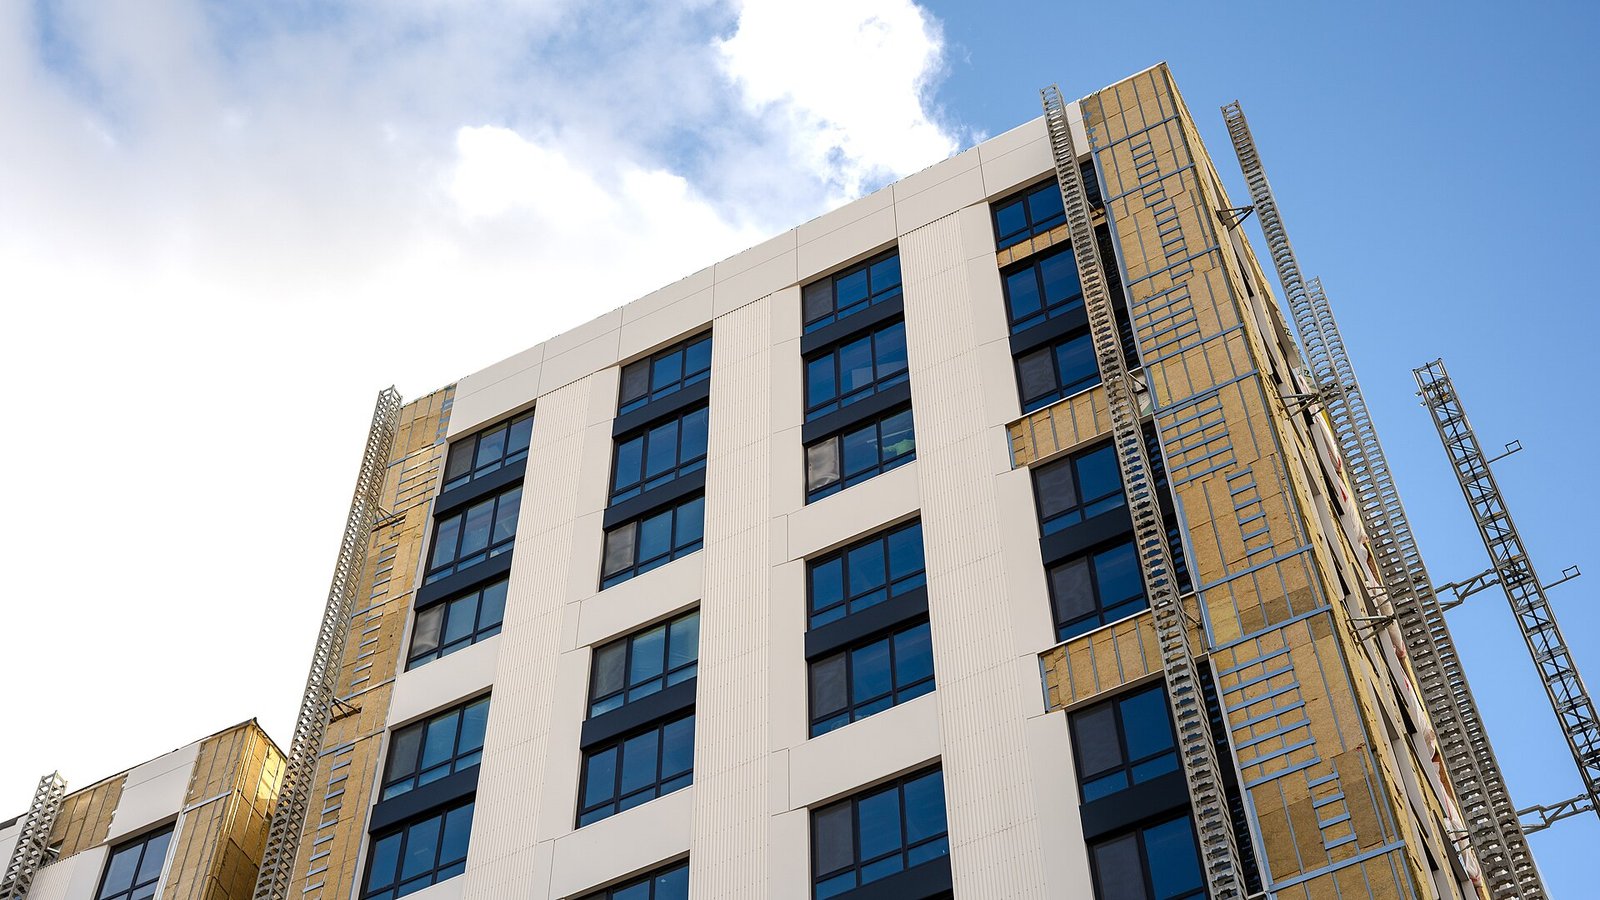
Photo: Forest Service Photography, via Wikimedia Commons (public domain) — Bakers Place, a mass timber building in Madison, Wisconsin, pictured here as an example of the wider timber-building movement Versola belongs to.
Leave a comment
Comment as a guest and verify your email, or sign in or create a reader account. Guest comments reach our review queue after email verification; account holders can submit directly for review.