Listen to this article
Take the story with you. Choose a voice and a pace that suits you.
Or listen in another language / choose a voice
Getting your device voices ready…
The voice follows the displayed language and your browser’s regional preference when available. You can choose another narration voice.
The Amsterdam university library wins School Building of the Year 2026 — that is the verdict the Architectenweb Awards jury delivered on the evening of Wednesday 4 November at Keilepand in Rotterdam, honouring the transformation of a former Amsterdam hospital into the University of Amsterdam’s new University Library (University of Amsterdam). Information verified through 10 November 2026.
It is the building’s second major prize this year. The same project, designed by MVSA Architects with Buro van Stigt for the University of Amsterdam, took the jury prize at the Amsterdam Architecture Prize 2026 earlier in the year (University of Amsterdam). Two juries, two different questions — one citywide, one about school buildings nationally — and the same answer. Worth asking why.
A former Binnengasthuis hospital library transformation — and why the Amsterdam university library wins School Building of the Year 2026
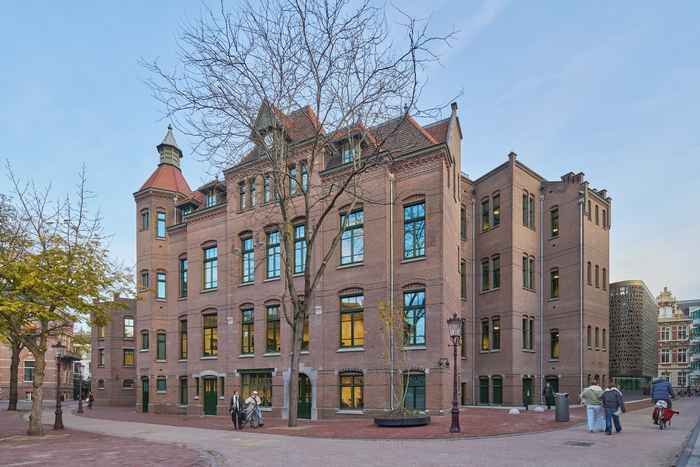
Start with what was already there. The library occupies the former Second Surgical Clinic and the Nurses’ House of the Binnengasthuis, both listed monuments dating from around 1900, supplemented by new-built sections (MVSA Architects). The old hospital wards have become lecture rooms and study spaces lined with books; the nurses’ quarters now hold offices and smaller study rooms (MVSA Architects).
Hospitals and libraries ask opposite things of a floor plan. One separates, isolates, keeps apart. The other gathers. The design’s central move resolves that tension without demolishing it: the open courtyard the two historic buildings enclosed has been covered, turning an outdoor gap into the building’s heart, so the library reads as one building rather than two monuments with a corridor problem (MVSA Architects).
The Architectenweb jury noticed the care. Its report calls the transformation “carefully executed in every respect,” praises the firms’ craftsmanship, and singles out the covered courtyard as “both spectacular and functional,” with study rooms “designed down to the smallest detail” (University of Amsterdam). The library beat three other nominated school projects: De Amersfoortse Berg by SVP Architectuur en Stedenbouw, Basisschool Wisperweide by Studio A Kwadraat, and Xplore Agora by Studio Ard Hoksbergen (University of Amsterdam).
MVSA Architects and Buro van Stigt library design: a leaf that carries its own weight
The canopy over that courtyard is the signature. MVSA describes an elegant steel structure stretching over the buildings “like a leaf, with panels that resemble its veins” — biomimicry, in the firm’s word — and, crucially, a self-supporting one: all its weight rests on the steel structure itself, the way a tree’s weight rests on its trunk, so the monumental buildings are not burdened by the roof above them (MVSA Architects). Heritage officers tend to relax when new work stops leaning on old walls. So do structural engineers.
The commission has deep roots. MVSA and Buro van Stigt won the European tender in May 2013, and MVSA took on the full interior design in June 2015 (MVSA Architects). Twelve years from tender to opening. The library finally opened in September 2025, in time for the academic year, at Vendelstraat 2 in the city’s University Quarter, with a gross floor area of about 16,000 square metres used daily by hundreds of students and staff (MVSA Architects).
One detail rewards a close look. The new wing’s façade carries a screen printed with a line from Martinus Nijhoff’s poem Awater — “But do read, it doesn’t say what it says” — in 3D-printed, bronze-coated letters, in 24 languages and six scripts, matching the languages taught at the Faculty of Humanities; the screen doubles as a sun filter and a veil toward neighbouring homes (MVSA Architects). A library wearing a poem about reading closely. The faculty and students chose the line themselves.
The Amsterdam University Library atrium Tree of Wisdom
At the atrium’s centre stands the “Tree of Wisdom,” a sculptural main staircase connecting every function, rising from the entrance level toward quieter study floors and down to the book lending centre and bicycle parking below (MVSA Architects). The atrium is deliberately plural: study area one hour, lecture, event or exhibition space the next, holding different groups at the same time (MVSA Architects).
The Amsterdam Architecture Prize jury, explaining its own award in June, reached for the civic argument. On “some of the most expensive square metres in Amsterdam,” it said, the library provides a non-commercial study space, preserving an academic function in the inner city, and it called the building “an oasis of calm” completing the campus (University of Amsterdam). Library director Carlos Reijnen said the team was proudest of how the building “blends into the streetscape” — a home for knowledge that is also “truly a home in the city” (University of Amsterdam).
Access was treated as design, not compliance. Despite the monument status, the layout is fully barrier-free, with three lifts reaching all floors, sound-absorbing materials protecting quiet in open areas and study rooms alike, and the restored former operating theatre now working as a multifunctional hall (MVSA Architects; MVSA Architects).
Sustainability here is mostly the unglamorous kind. Reuse came first: keep the buildings. The atrium then shrinks the exterior surface area, acts as a climate buffer and collects rainwater, while the shell is insulated, and thermal energy storage and smart ventilation do the rest (MVSA Architects).
Analysis: the two 2026 juries are rewarding the same discipline from different sides — the Amsterdam jury praised densifying within an existing context as “the future of the built environment” (University of Amsterdam), and the Architectenweb jury praised execution down to the smallest study-room detail (University of Amsterdam). Big idea, small details, no demolition. That combination is getting harder to dismiss as nostalgia. It looks, increasingly, like method.
Photo: Ronald Tilleman, via University of Amsterdam
Sources
- https://uba.uva.nl/en/content/news/2026/11/university-library-wins-schoolbuilding-of-the-year-2026-award.html
- https://uba.uva.nl/en/content/news/2026/06/university-library-wins-amsterdam-architecture-prize-2026.html?origin=ah2BnNMIRVCvCNUTJtSogQ
- https://mvsa-architects.com/en/projects/amsterdam-university-library/
- https://mvsa-architects.com/en/news/amsterdam-university-library-opens-on-september-1-a-new-academic-landmark-for-the-city/
Leave a comment
Comment as a guest and verify your email, or sign in or create a reader account. Guest comments reach our review queue after email verification; account holders can submit directly for review.