Listen to this article
Take the story with you. Choose a voice and a pace that suits you.
Or listen in another language / choose a voice
Getting your device voices ready…
The voice follows the displayed language and your browser’s regional preference when available. You can choose another narration voice.
The Liverpool School of Architecture new building opening on 5 November 2026 was led by an alumnus who left architecture for the stage: actor Anton Lesser, who graduated with a BA in Architecture in 1973, officially opened the building and received an honorary doctorate at the same ceremony (University of Liverpool). Information verified through 7 November 2026.
Lesser was candid about the oddity of it. His career, he said, “had taken me in a rather different direction from the one I might have imagined when I studied Architecture at Liverpool,” and he spoke of feeling undeserving before deciding to enjoy the day anyway (University of Liverpool). Under the ceremony sits a more interesting story: this is a building its own students and staff helped pick.
Liverpool School of Architecture new building opening: what is inside
The extension, designed by Irish practice O’Donnell + Tuomey, is integrated with the school’s historic building and provides virtual reality and digital design suites, collaborative workspaces, teaching and research facilities, and a dedicated exhibition area (University of Liverpool). The Architects’ Journal, reporting the scheme’s first images in February 2026, put numbers on it: a roughly 3,000 square metre, three-storey new-build extension on a former car park, with overlapping studios, exhibition and teaching space, offices and a café, alongside a remodelling of the school’s existing accommodation (Architects’ Journal).
Provost Professor Richard Black called it “an iconic space at the centre of our campus” at the opening, and head of school Professor Fei Chen described the design as reflecting “a democratic co-production process and forward-looking pedagogical thinking” (University of Liverpool).
The O’Donnell + Tuomey Liverpool architecture extension began with a vote
Most university buildings are chosen for students. This one was, in part, chosen by them. O’Donnell + Tuomey’s proposal was unanimously selected in 2019 after a two-stage process involving undergraduates, postgraduates, school staff and the estates department, from an invited longlist of 18 practices cut to six finalists — among them Grafton Architects, Eric Parry Architects, Carmody Groarke, Haworth Tompkins and 6a architects (Architects’ Journal). The judging panel was chaired by critic Kenneth Frampton and included Tate director Maria Balshaw and the late architect Michael Wilford (Architects’ Journal).
Marco Iuliano, who devised and directed the competition, told the AJ that students and staff “have been part of this journey and decision-making process from the very start,” calling the project “a constant workshop” with few parallels in architectural education (Architects’ Journal). Liverpool City Council approved the plans in 2022 (Architects’ Journal).
The build was carried out by the University of Liverpool Construction Company, and the university put the extension’s cost at £23 million at its May 2025 topping-out ceremony (University of Liverpool; University of Liverpool). An earlier opening celebration for the extension was held in March 2026; the November ceremony was the formal opening of the new building as a whole (University of Liverpool).
Liverpool School of Architecture founded 1894 history meets a 1930s neighbour
The school dates to 1894, and it was the first UK university to award a RIBA-accredited architecture degree, in 1924 (University of Liverpool). Its existing buildings were designed by Professor Charles Reilly in the 1930s and updated in the 1980s, and work on that older fabric — the Leverhulme Building and a neighbouring Georgian terrace — continued alongside the extension (Architects’ Journal; University of Liverpool).
So the campus now holds three architectural eras in conversation: Georgian terrace, Reilly’s 1930s school, and a 2026 extension its occupants helped select. For a school that teaches design history, the setting is itself a syllabus.
The university currently places the school 16th in the UK for architecture in the Guardian University Guide and in the world top 150 in the QS rankings (University of Liverpool).
A Liverpool architecture school retrospective exhibition December 2026 deadline for visitors
The opening comes with a public invitation. The Liverpool School of Architecture: A Retrospective runs until 18 December 2026, charting the school’s history, alumni, buildings and projects through drawings, fabrics, films, books, products and architectural models by alumni and staff (University of Liverpool).
Analysis: universities often describe new buildings as statements. This one’s claim is narrower and stronger — process. A school that will spend decades teaching students how buildings get commissioned let those students sit inside a real commission, with a real jury, real finalists and a seven-year wait for the result. Whether the studios work well day to day will take terms, not ceremonies, to judge. But as a first lesson in how architecture actually happens, the building has been teaching since 2019.
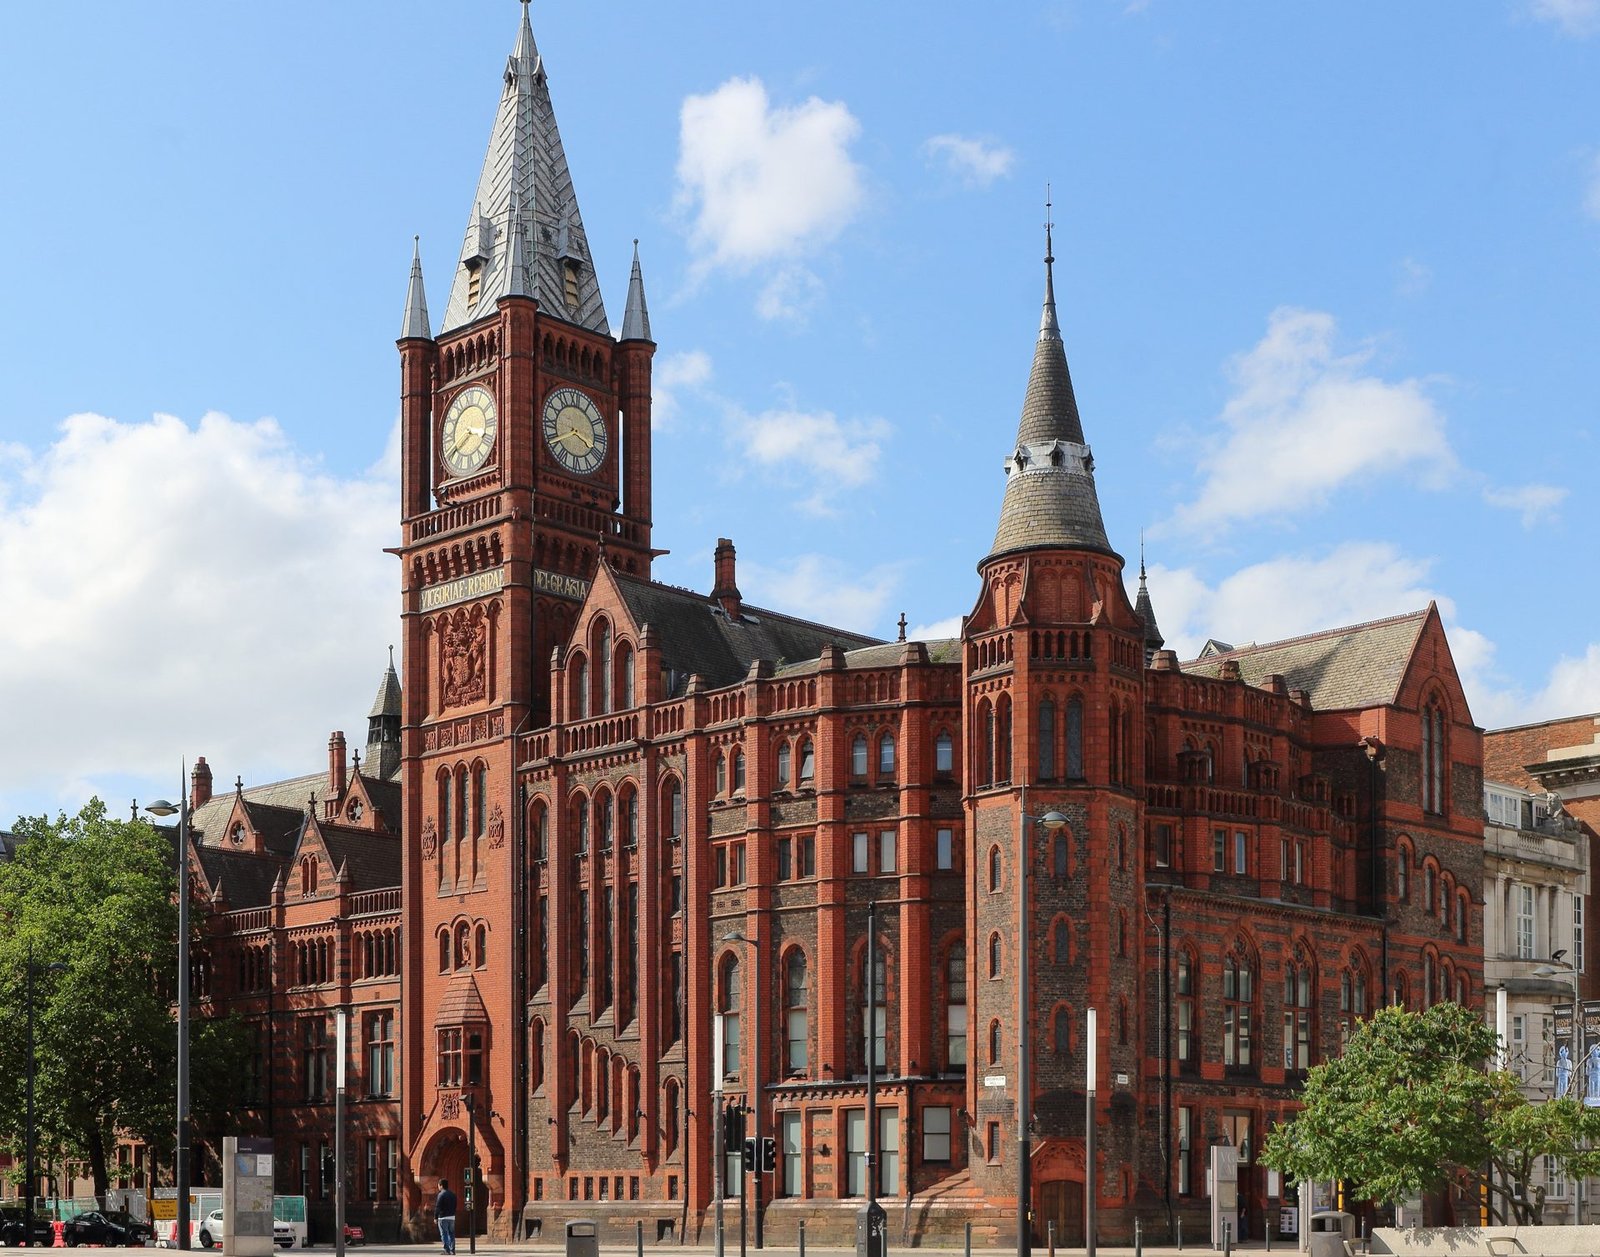
Photo: Rodhullandemu, via Wikimedia Commons (CC BY-SA 4.0)
Sources
- https://news.liverpool.ac.uk/2026/11/05/liverpool-school-of-architecture-celebrates-new-era/
- https://www.architectsjournal.co.uk/buildings/first-images-of-liverpool-universitys-new-school-of-architecture
- https://news.liverpool.ac.uk/2026/03/13/school-of-architecture-celebrates-the-opening-of-new-extension-2/
- https://news.liverpool.ac.uk/2025/05/16/liverpool-school-of-architectures-extension-tops-out/
Leave a comment
Comment as a guest and verify your email, or sign in or create a reader account. Guest comments reach our review queue after email verification; account holders can submit directly for review.